

THE SPACEA Thoughtfully Designed, Flexible Layout
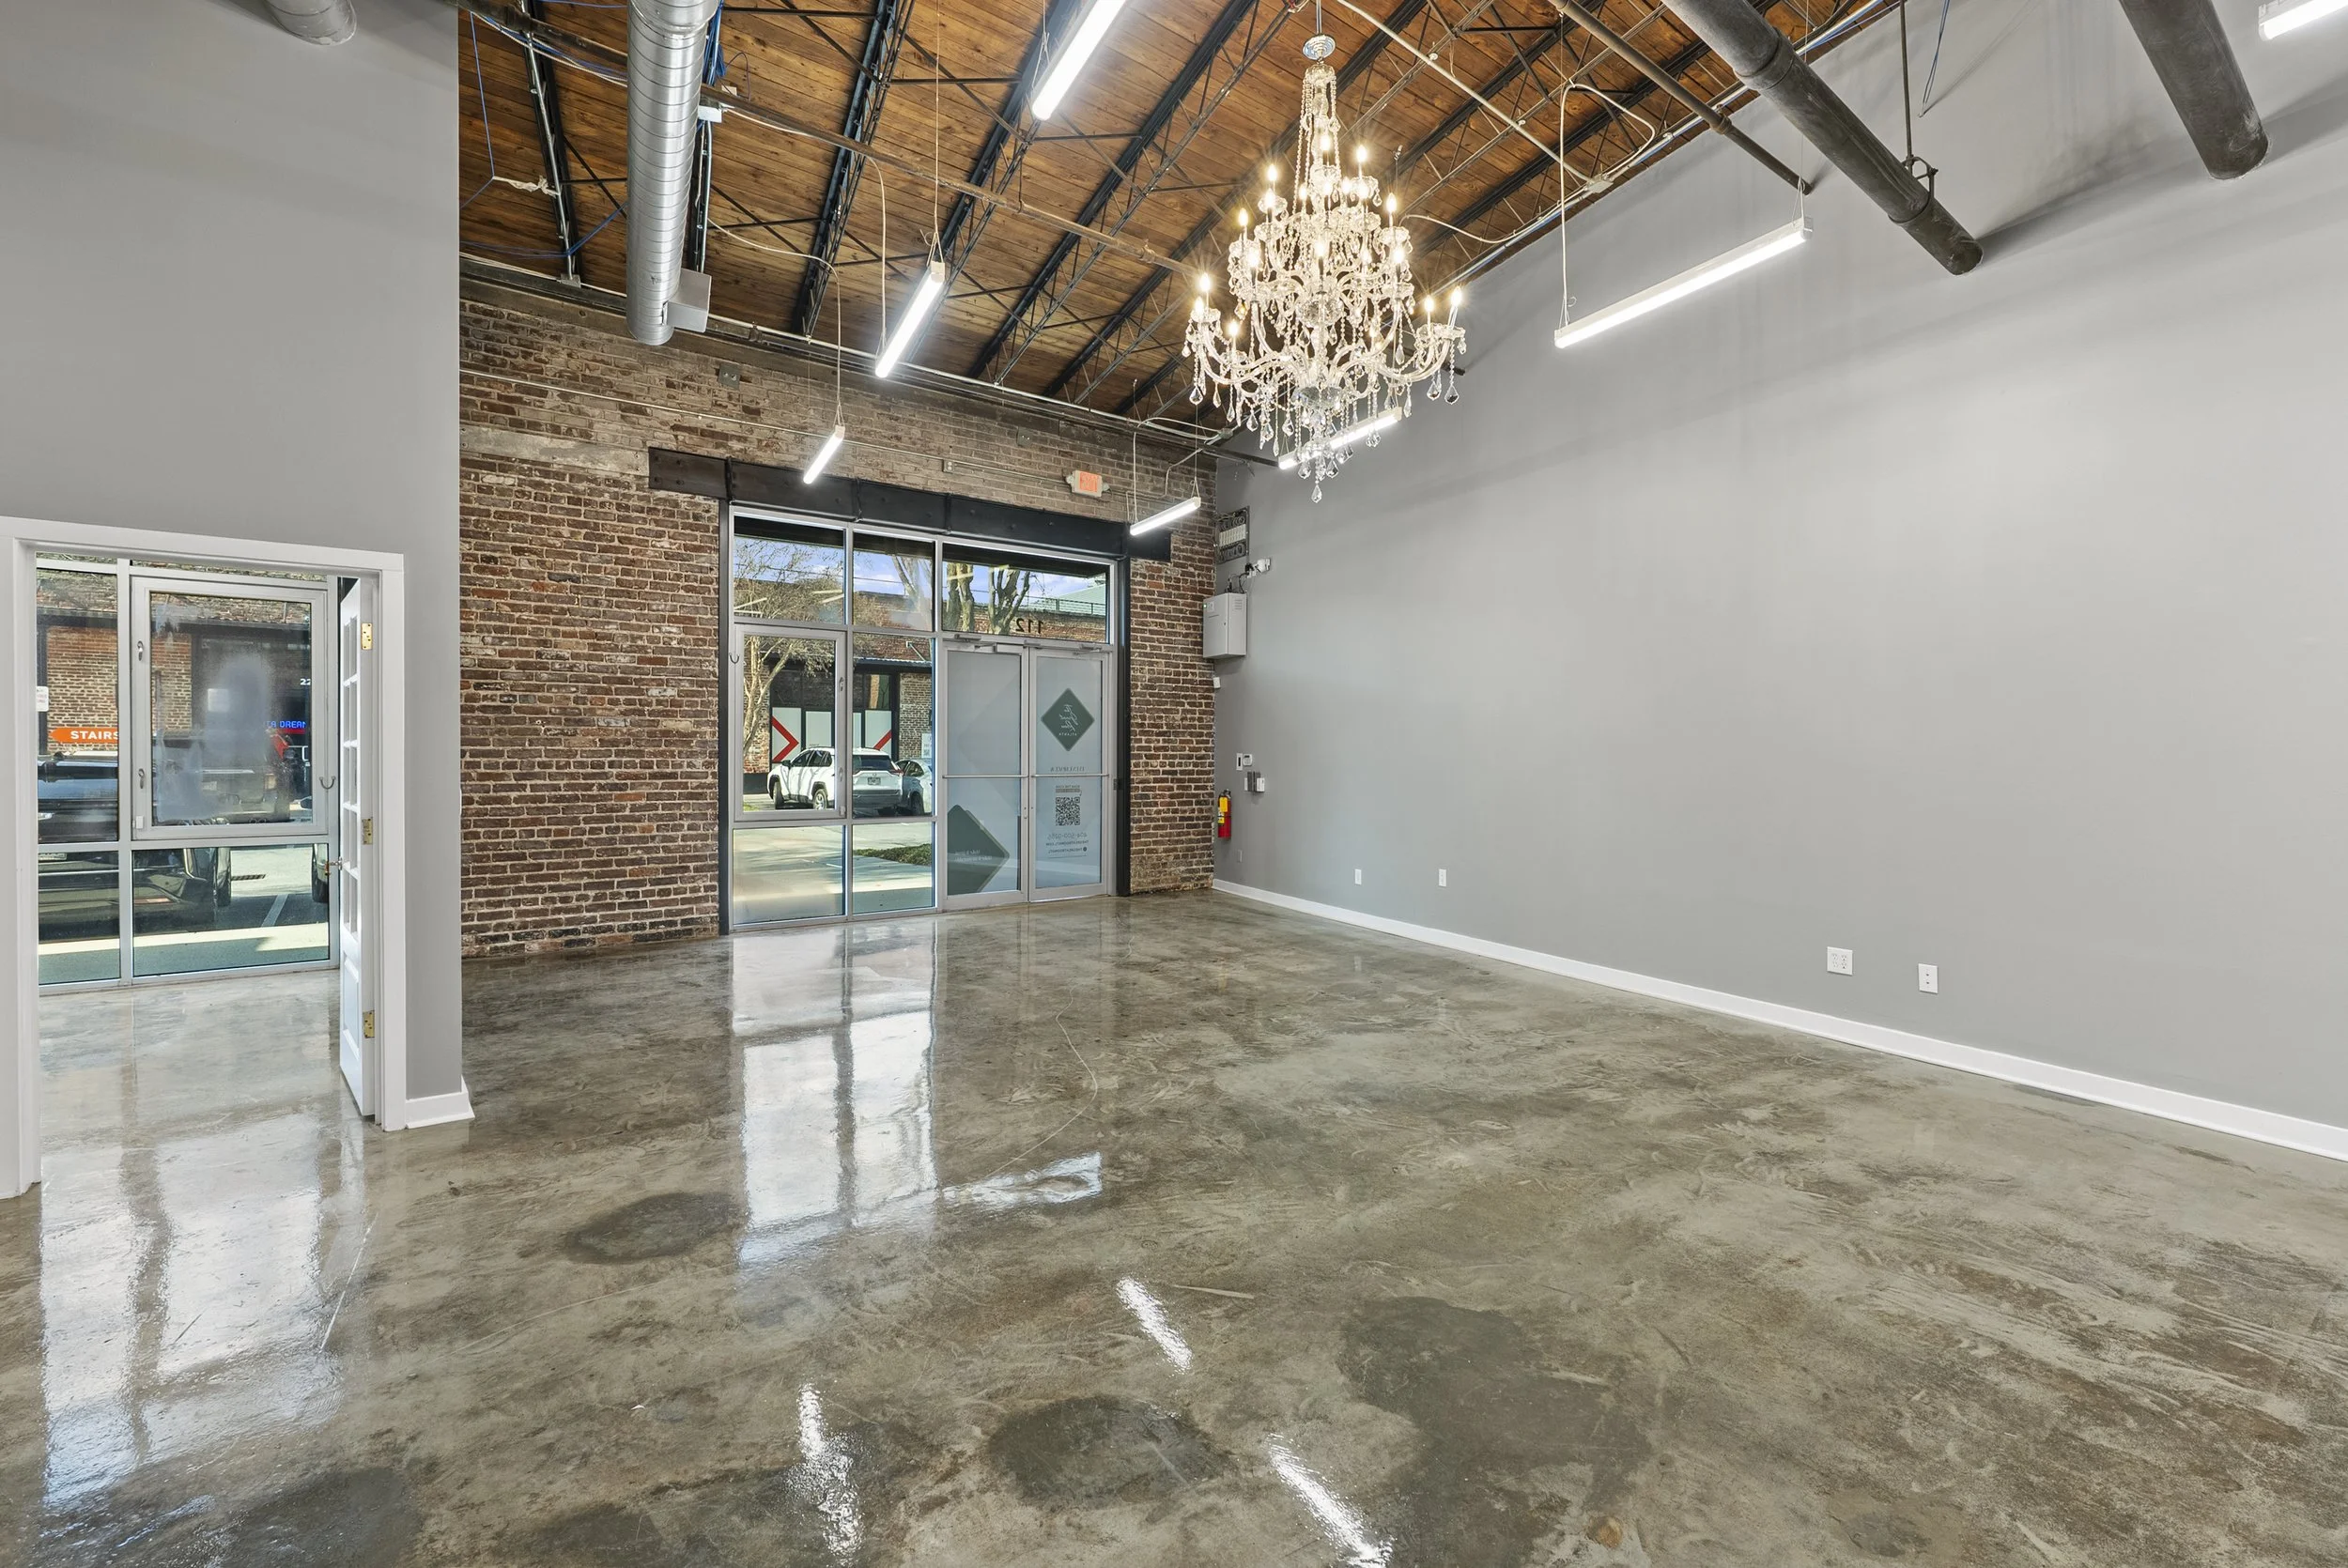
3,250 square feet built to support events of up to 100 seated guests or 150 standing, along with professional productions — without feeling generic or improvised.

A main gathering area connects with two adjoining rooms that support flow and flexibility — one thoughtfully designed environment that adapts to weddings, productions, corporate gatherings, and everything between.
Anchored by 17-foot ceilings
An open layout that supports seated and standing events, meetings, and productions — adapting easily across uses while staying polished and cohesive.
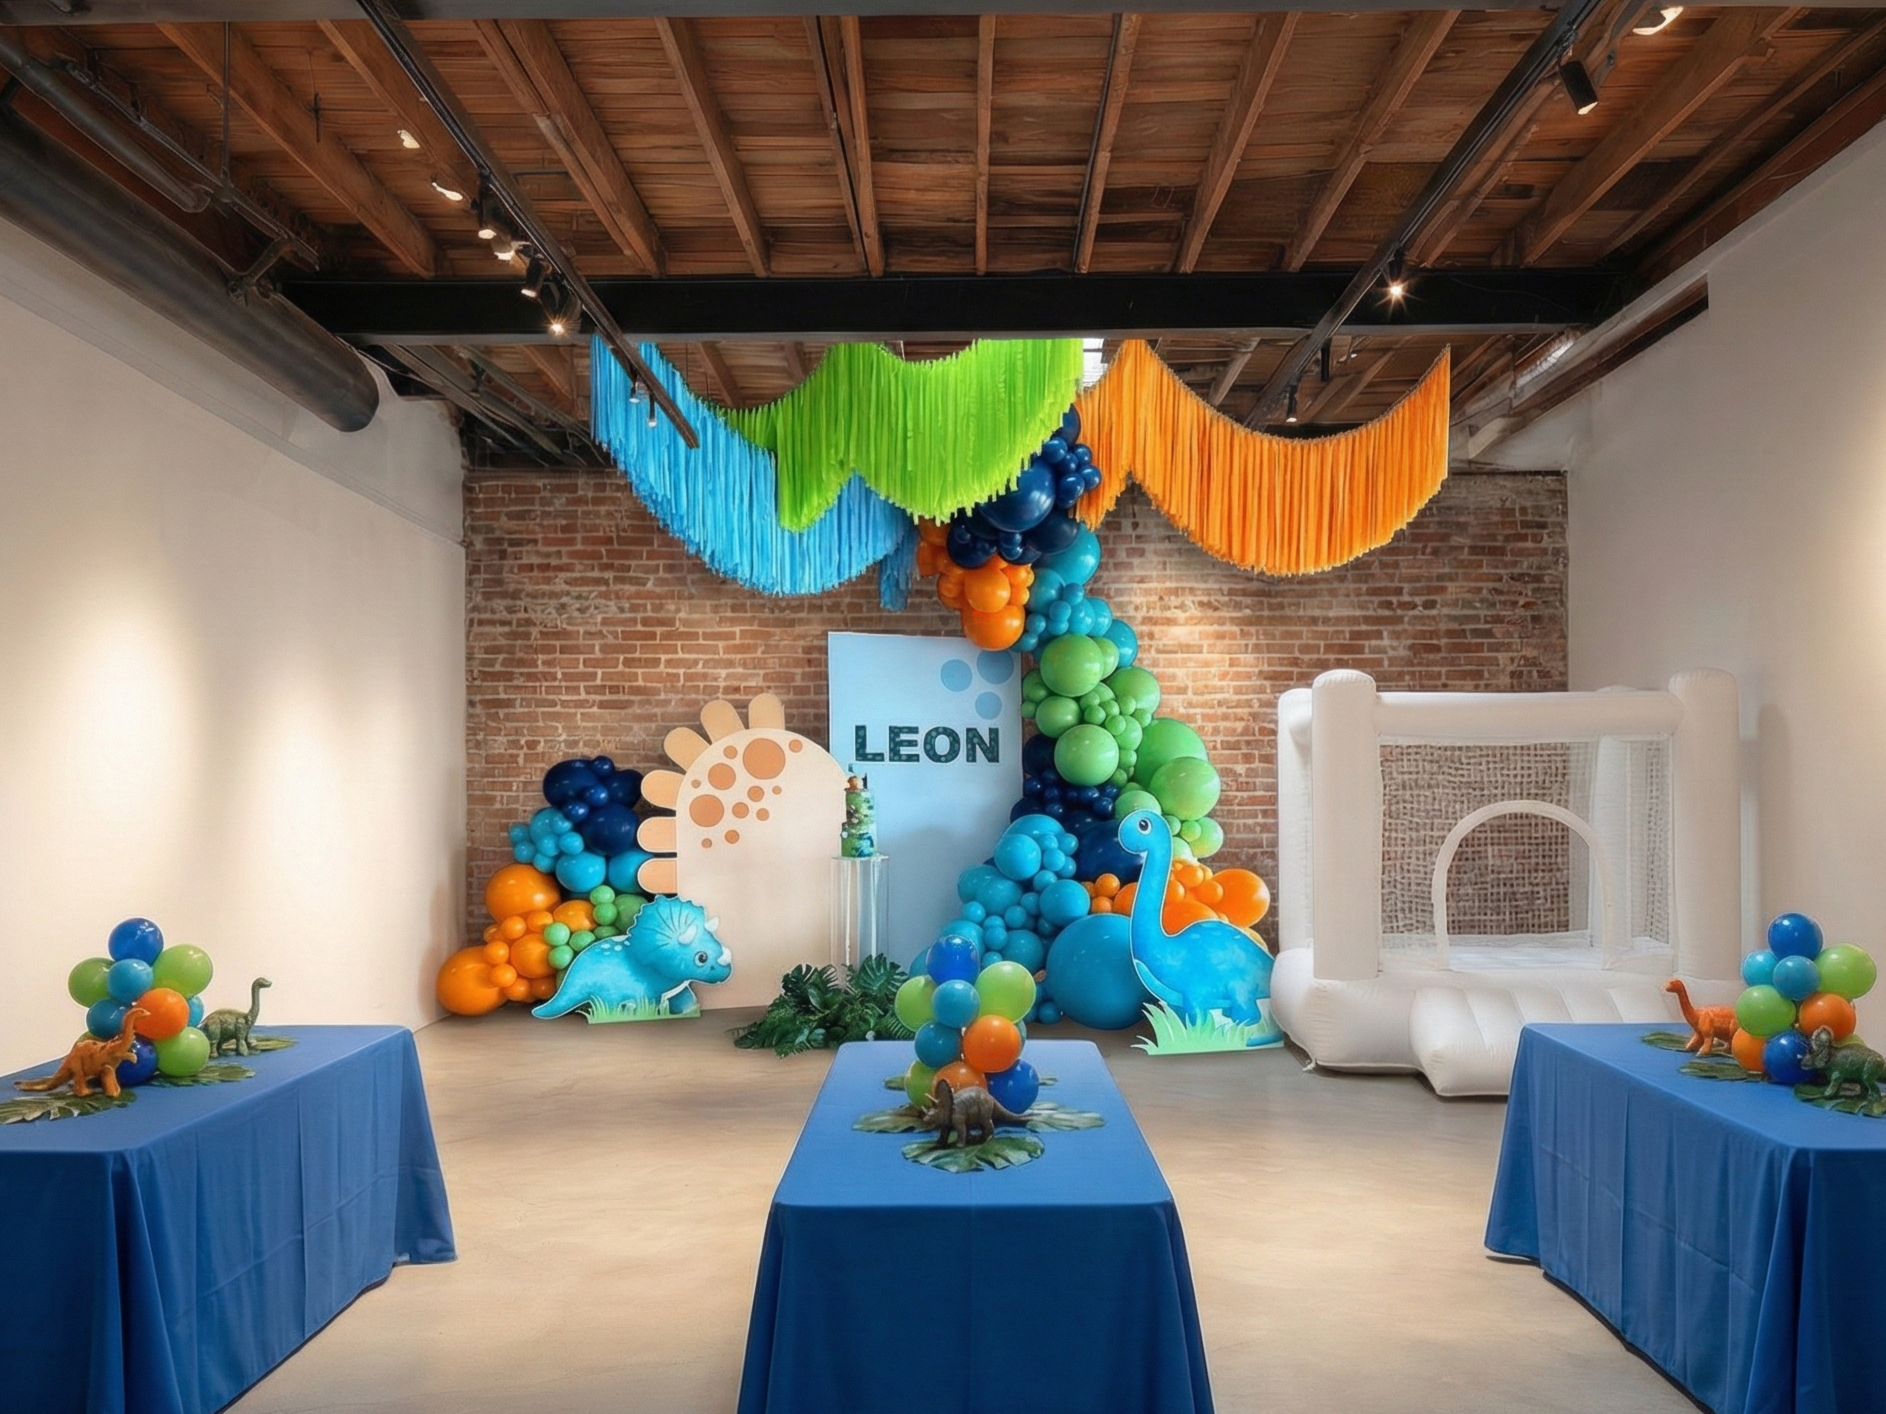
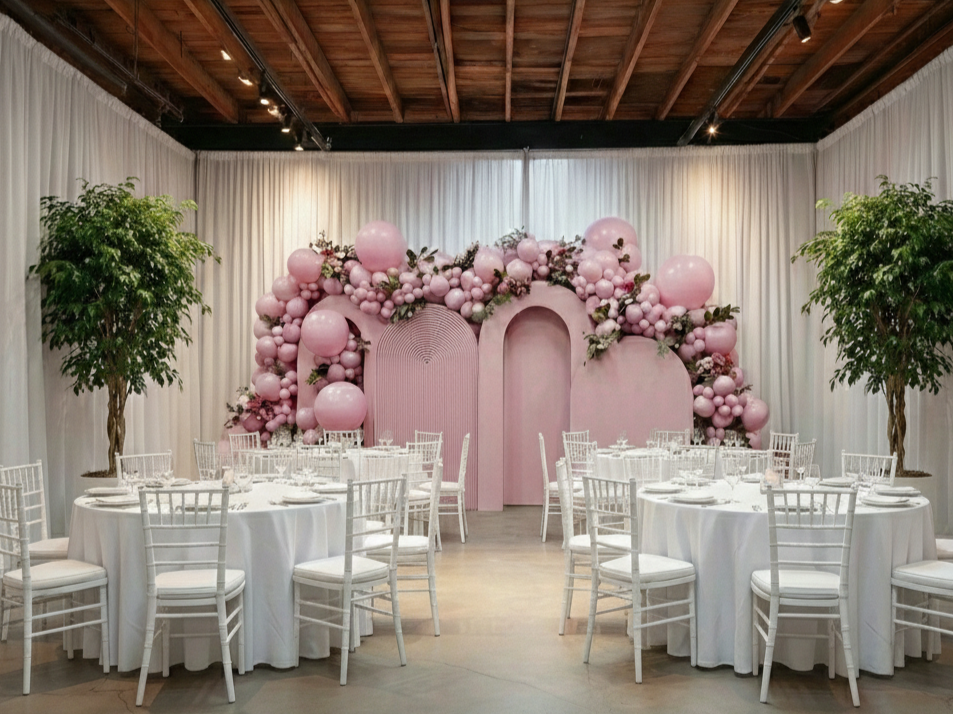
THE MAIN ROOMLight-filled and intimate
A light-filled setting ideal for photography and content creation. Doubles as a food service, reception, or transition area during events.
THE MAIN ROOM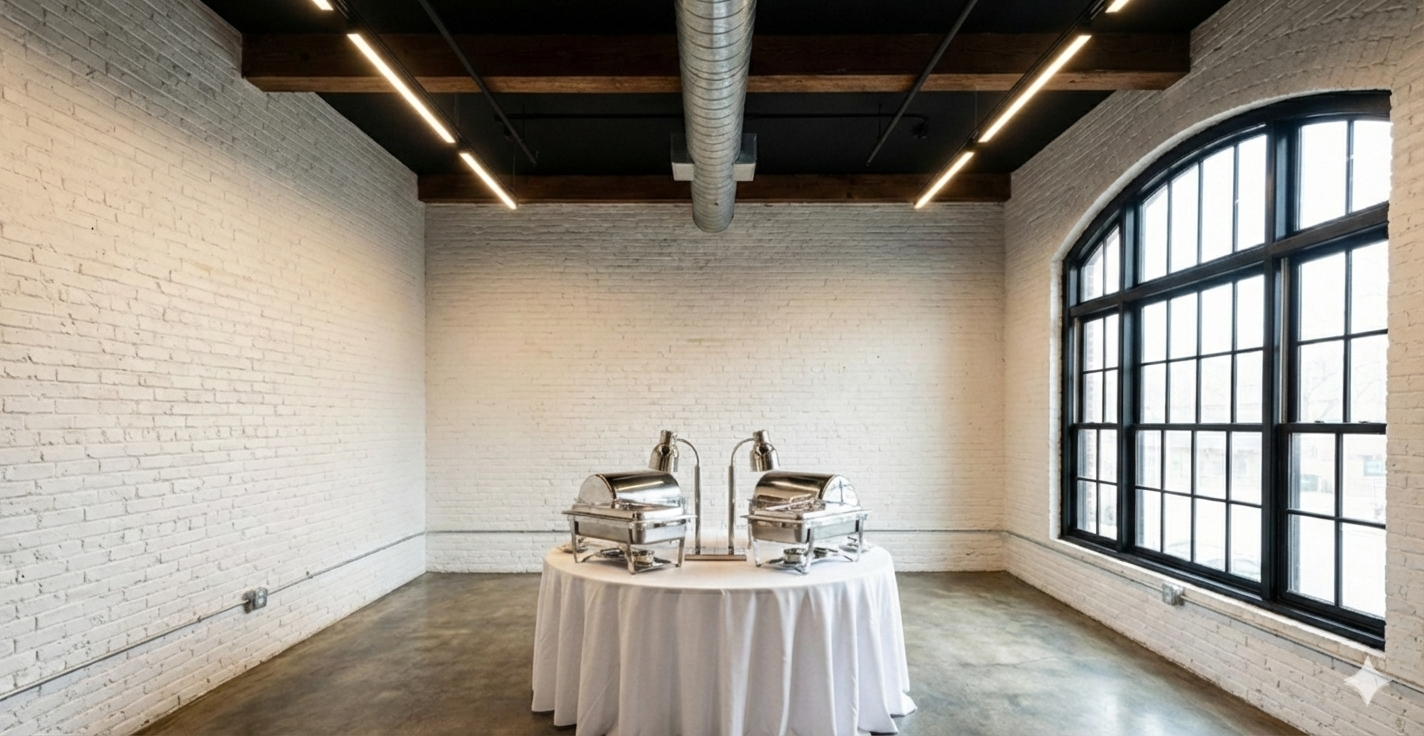
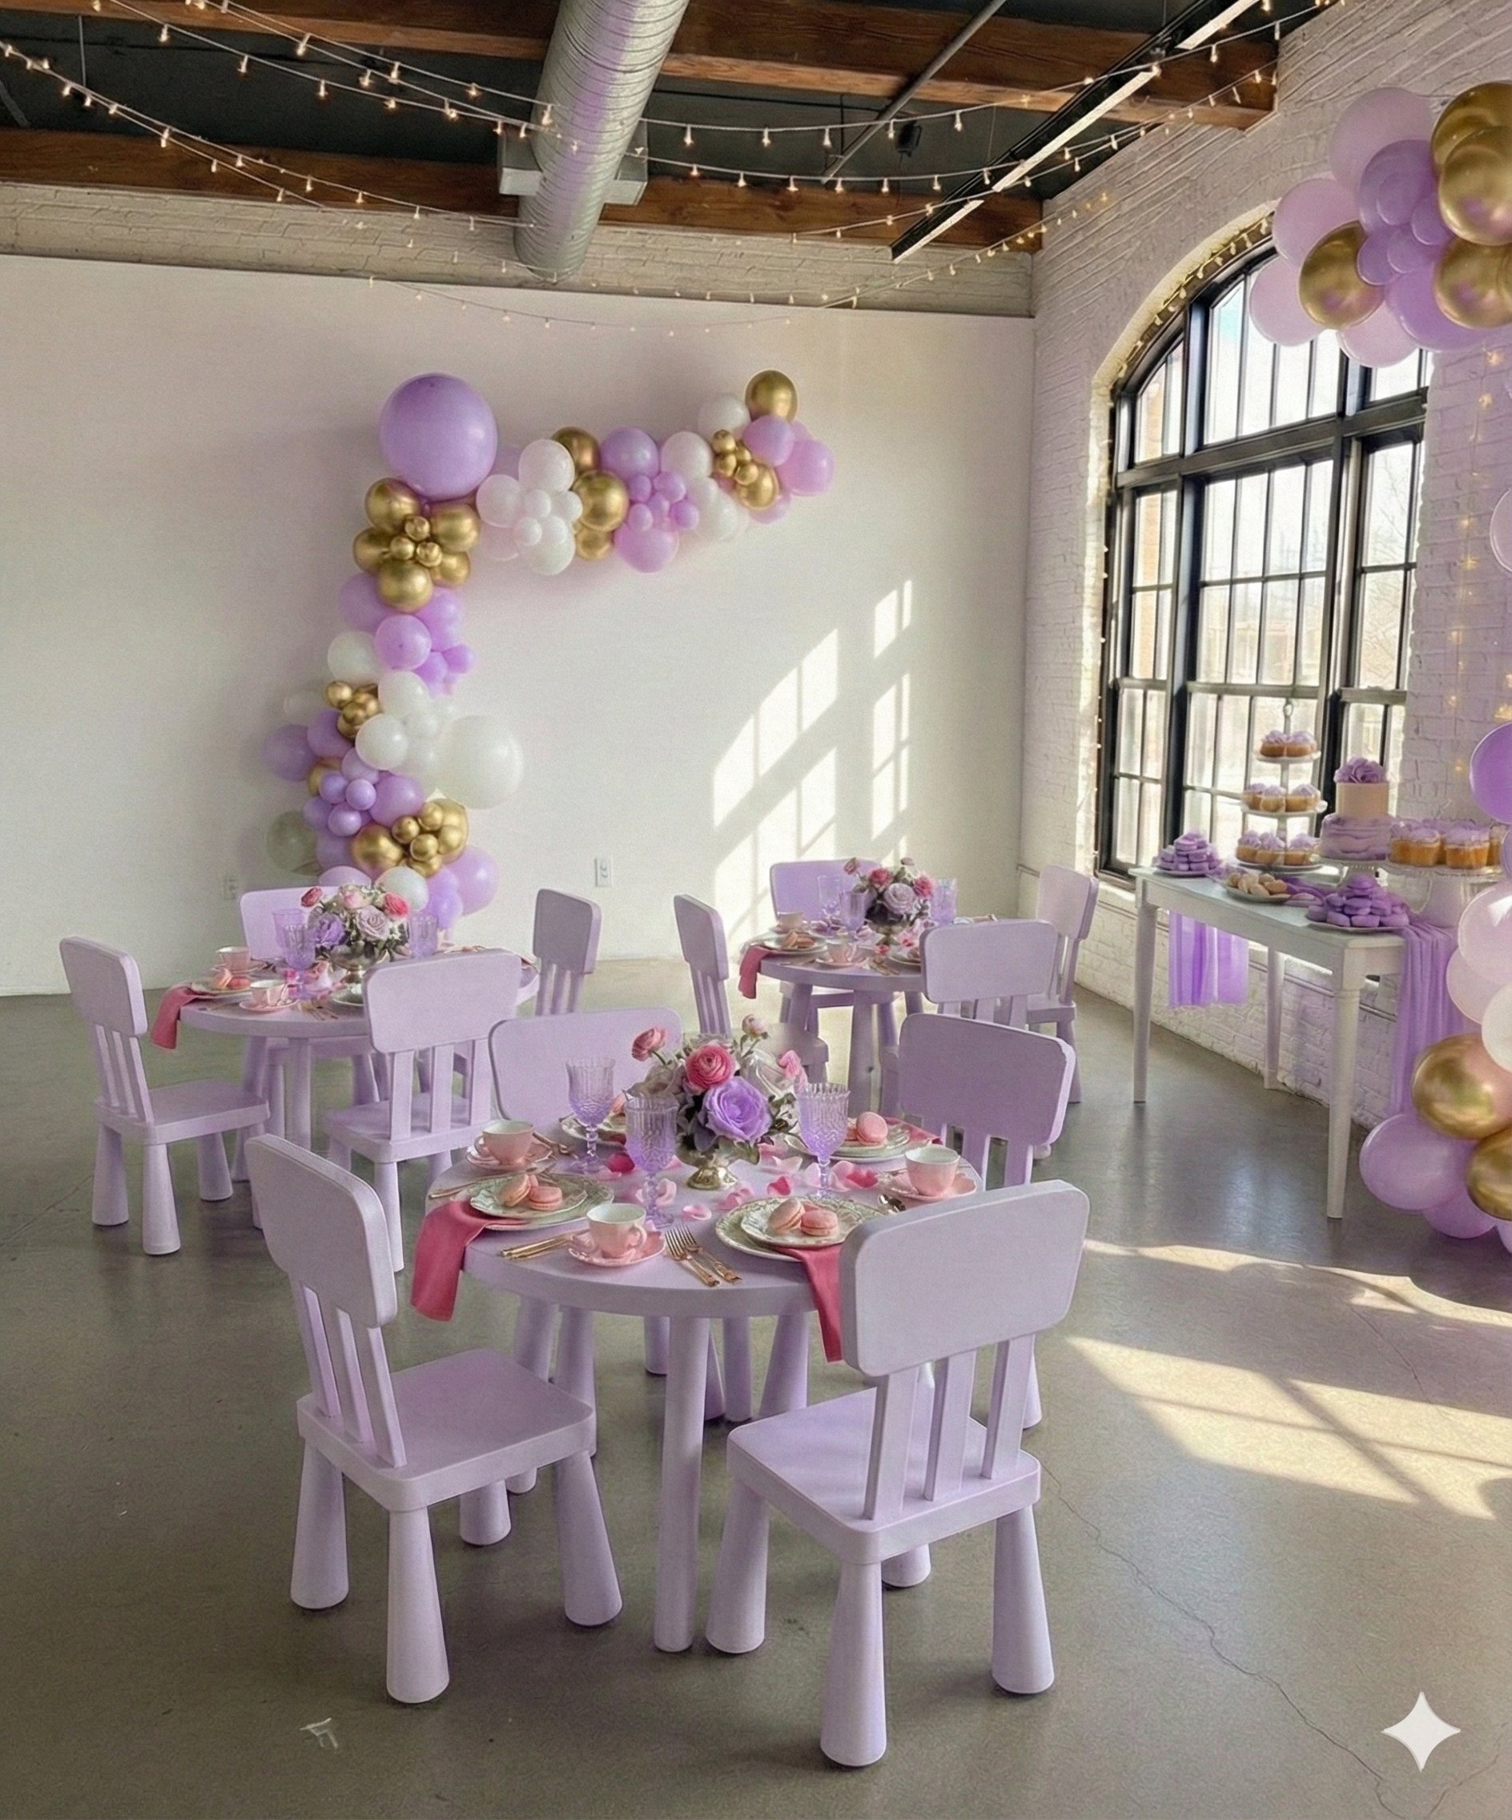
Behind-the-scenes ready
Supports prep, staging, and behind-the-scenes needs — kept separate from the main space so events and productions run smoothly.
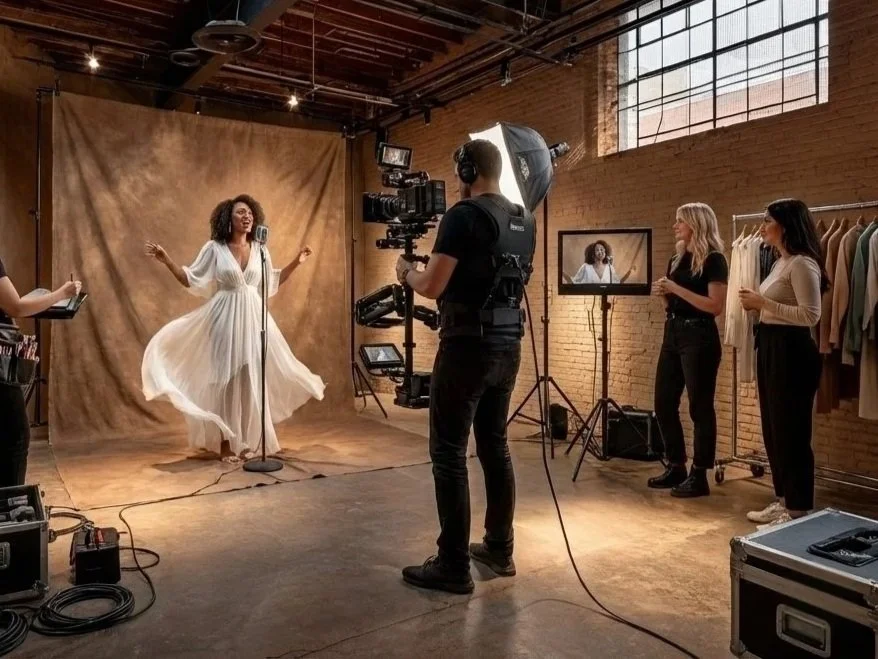
THE PRODUCTION ROOM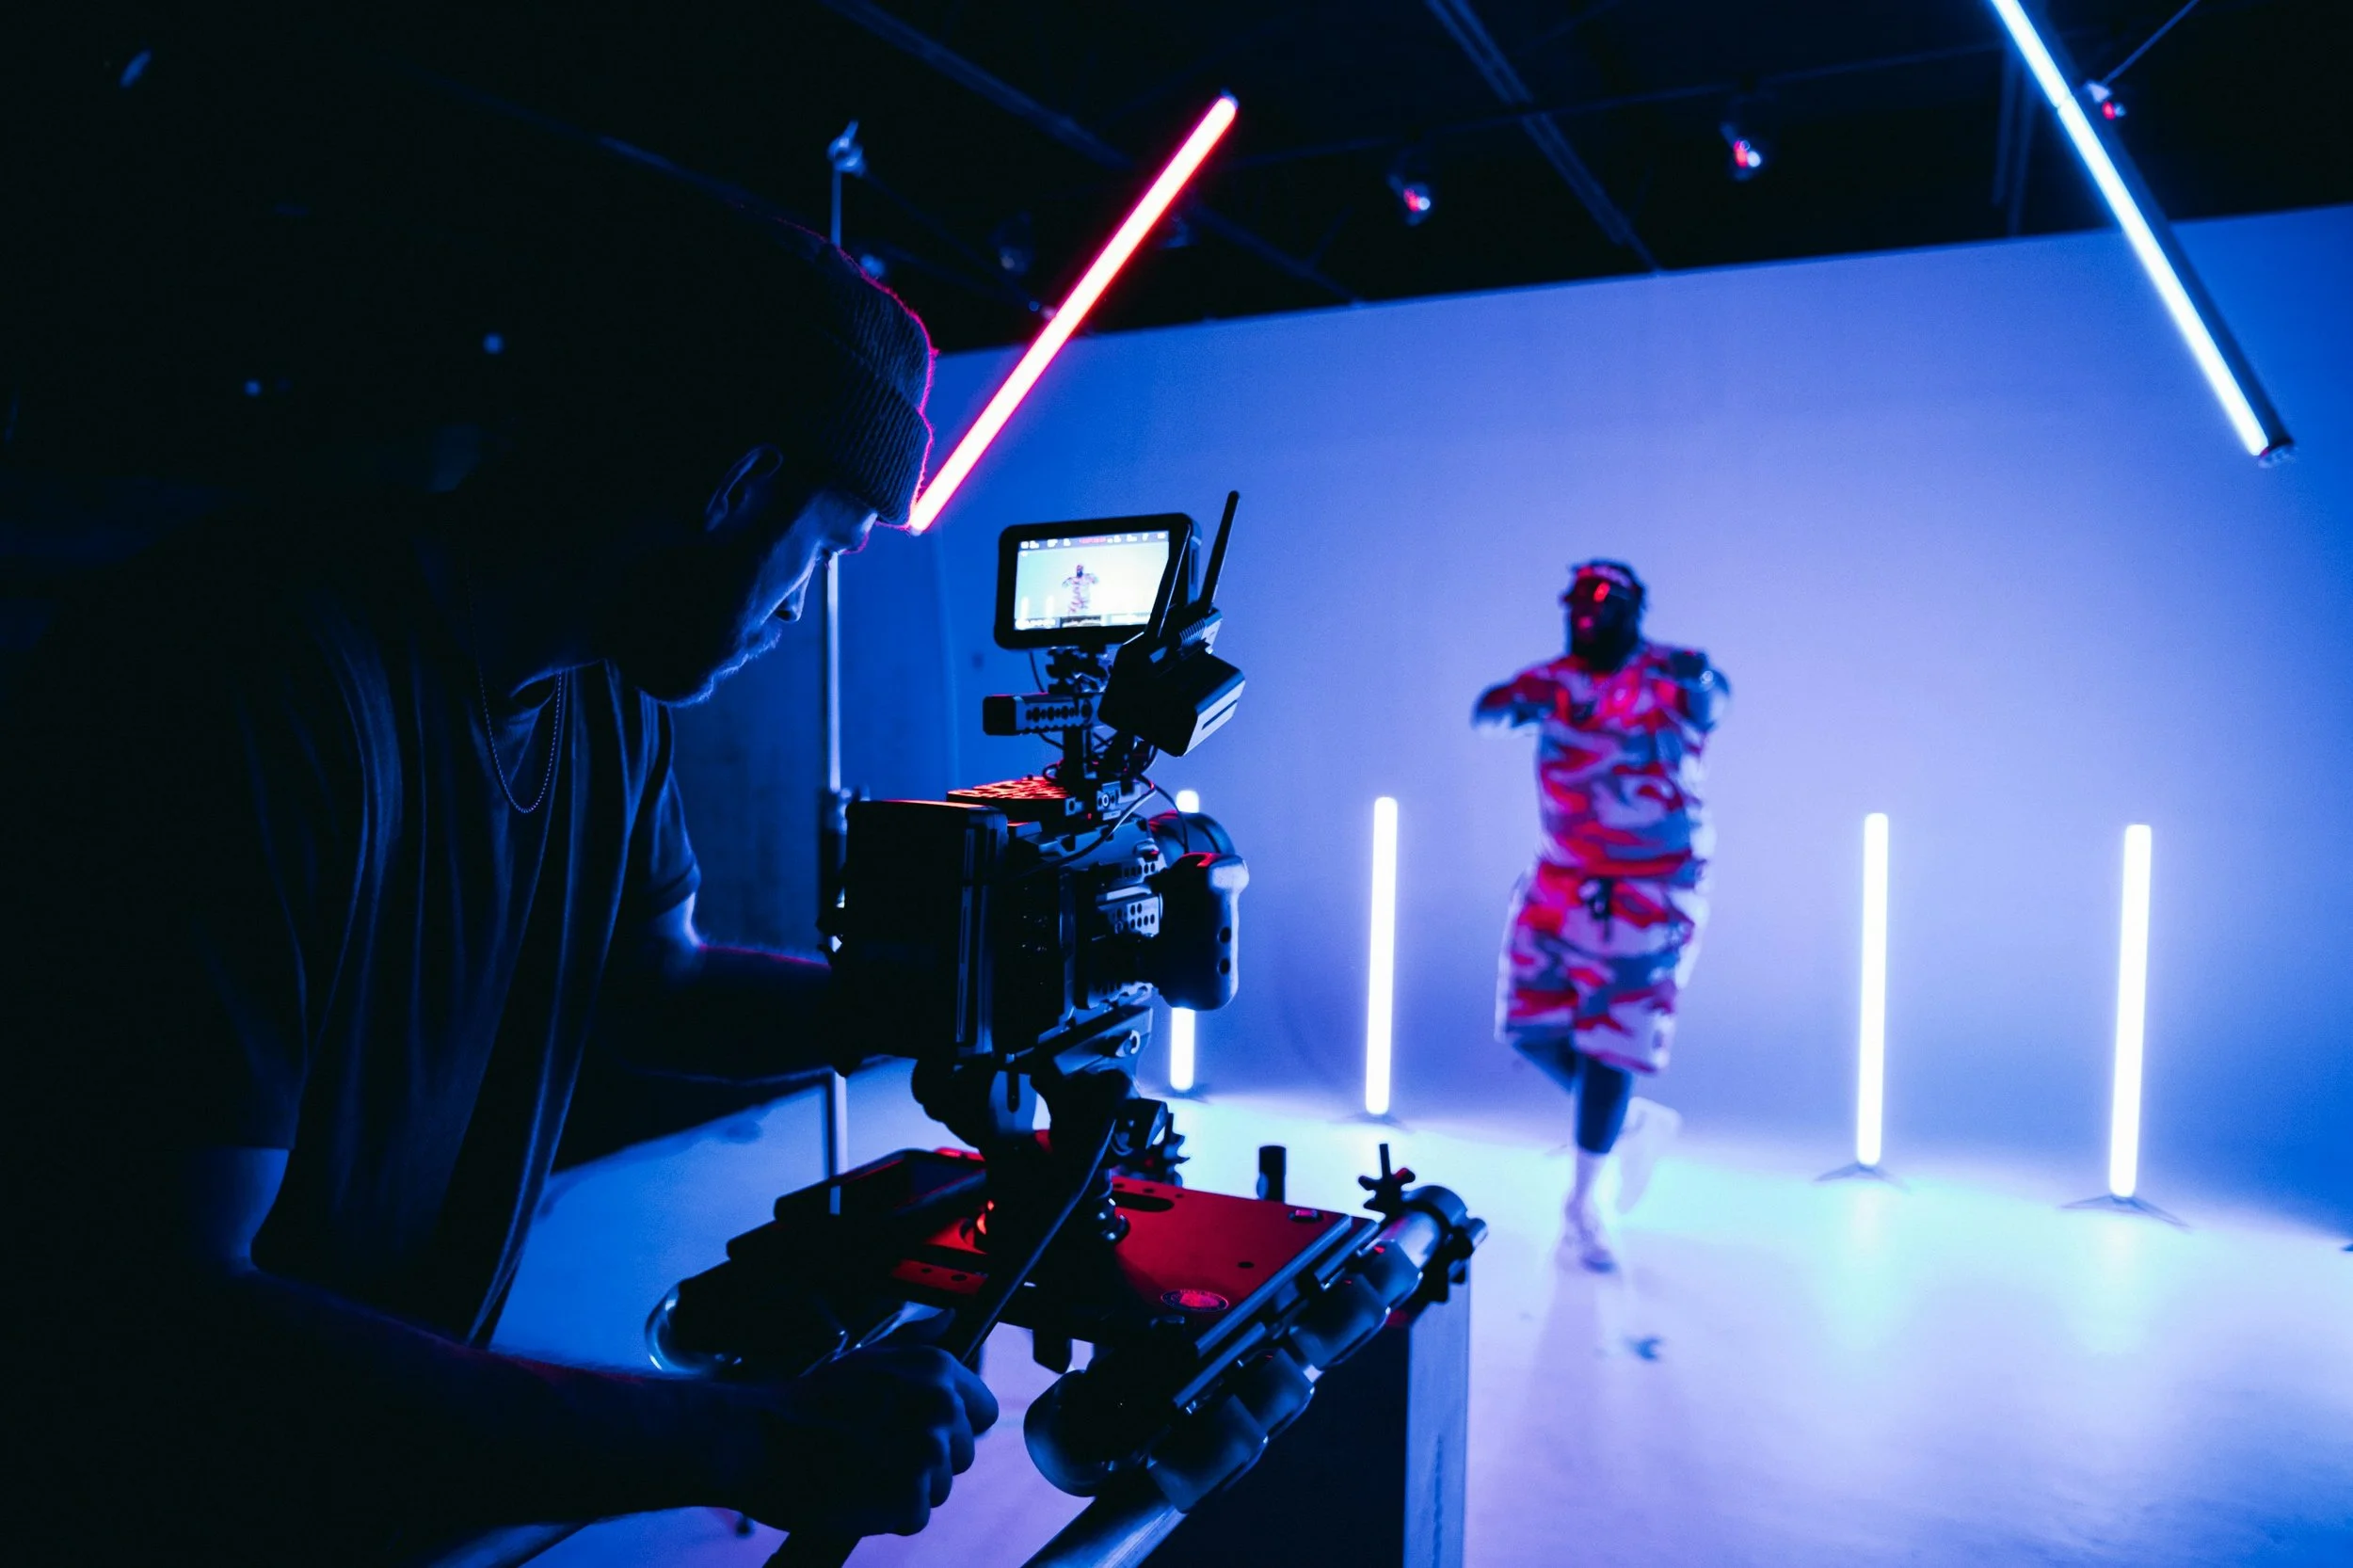
Furniture & Layout
Round and rectangular tables
Up to 100 clear Chiavari chairs
Portable bar
Content suite with sofa and chairs
AMENITIES & FEATURESEvery detail, considered
Lighting, AV & Production
Crystal chandeliers & LED lighting
Surround-sound Bluetooth speakers
85" 4K UHD Smart TV
Savage multi-pole backdrop stand
Green screen chroma key backdrop
360 photo booth (event rentals)
Prep, Support & Comfort
Prep kitchen with refrigerator
Beauty prep area
Deluxe chafing dishes
Two restrooms
WiFi & power outlets throughout
Accessibility & Parking
ADA accessible
Secure location
Ample on-site parking
First hour free
COME VISITSchedule your tour today
GET IN TOUCHQuestions about the space?
Questions about the space, availability, or booking details — reach out and we'll guide you through next steps.



PHONE(404) 500-9285
EMAILcontact@thegreatroomatl.com
ADDRESS1000 Marietta St 112, Atlanta, GA 30018